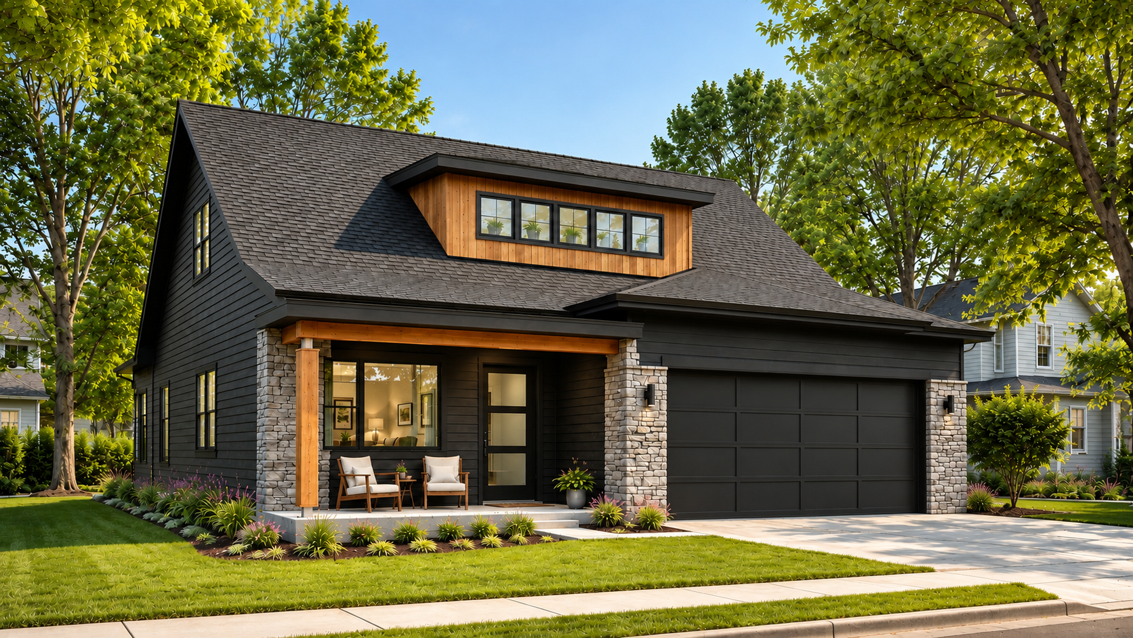
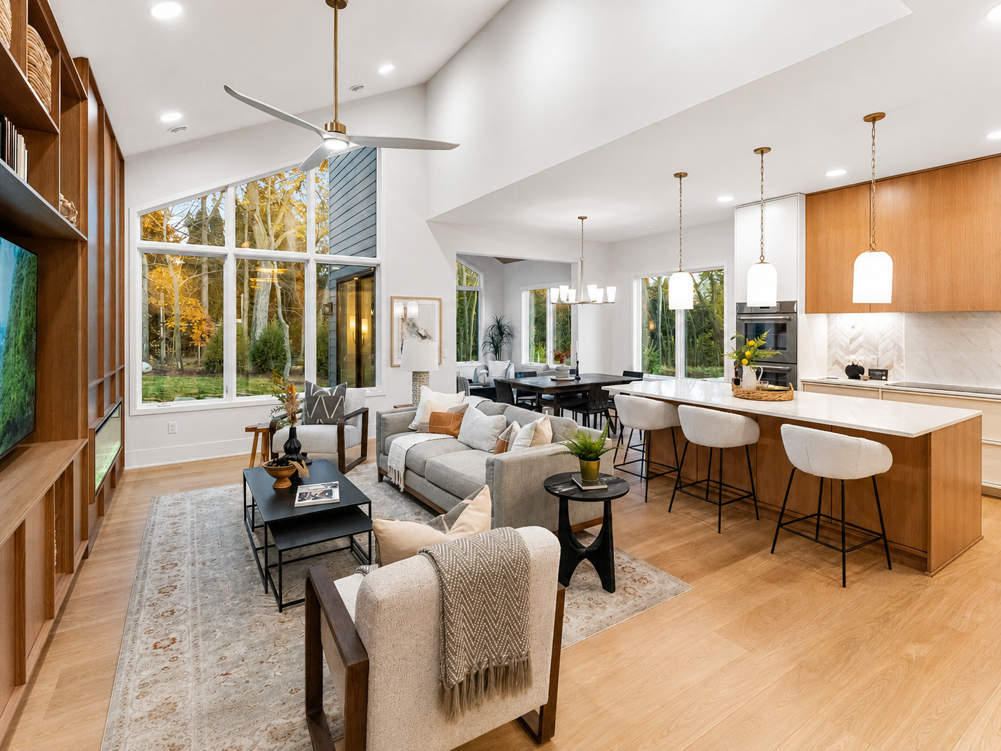
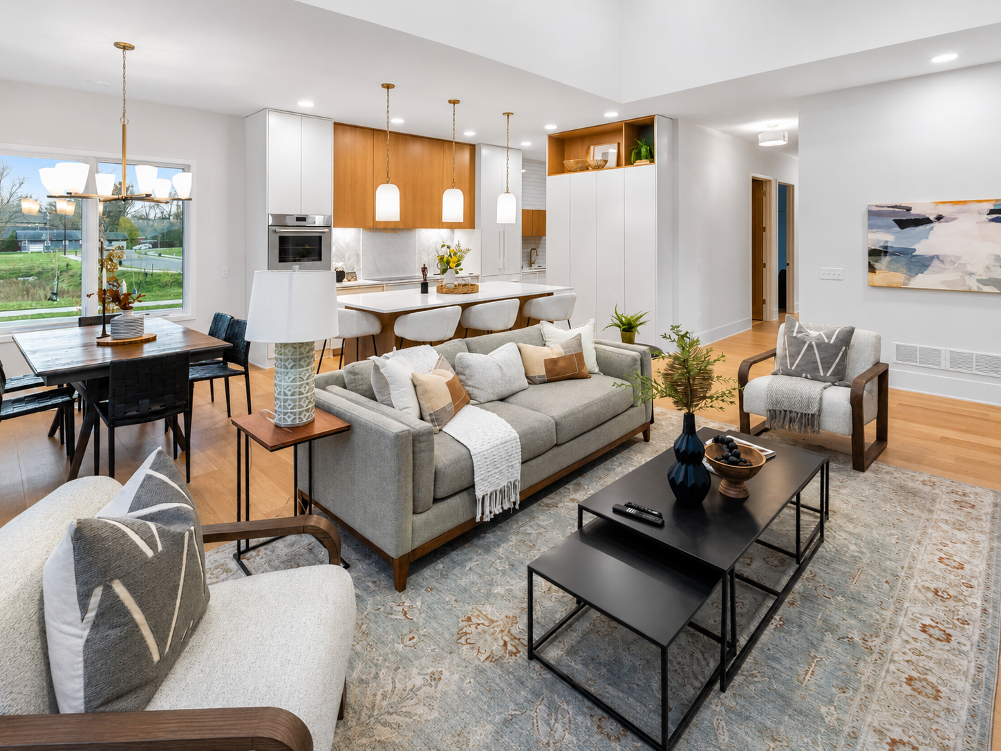
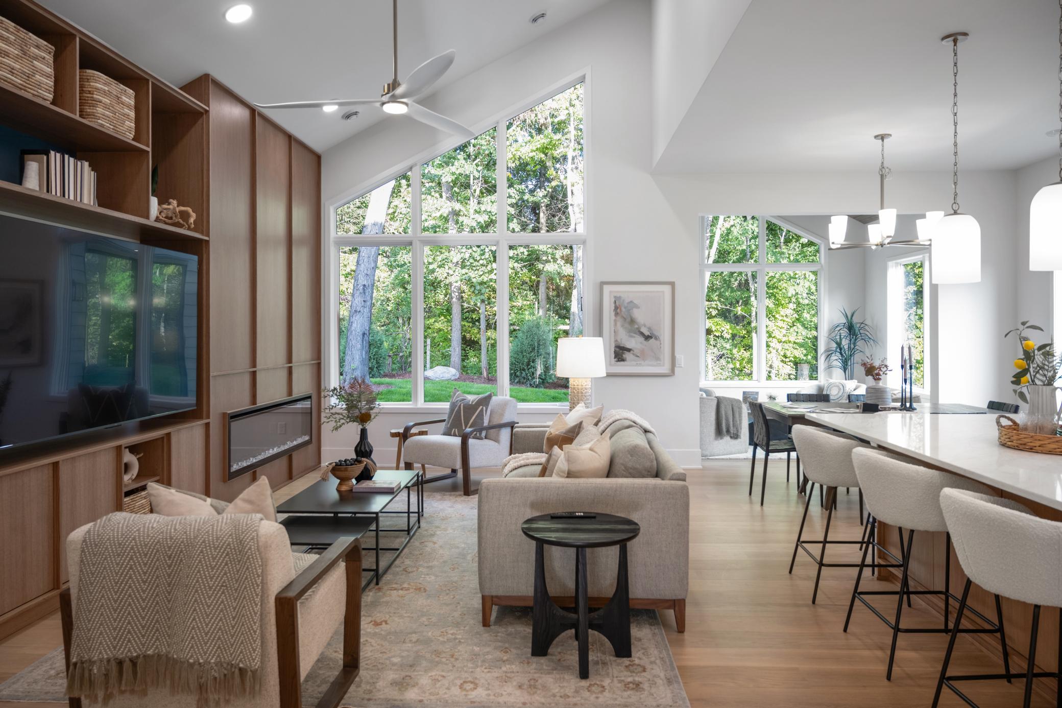
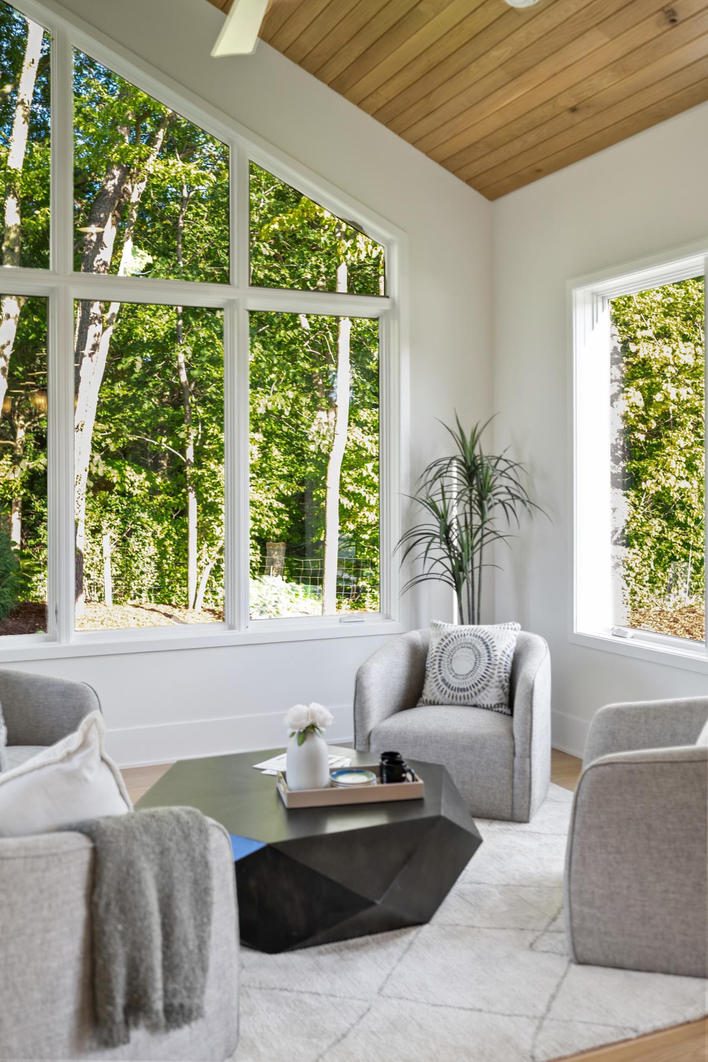
Property photo 1
Property photo 2
Property photo 3
Property photo 4
Property photo 5
4 Beds
3 Baths
3,287 sqft

$1,500,000

XXX Crestwood Terrace, Eden Prairie MN, 55347

Price per sqft$456.34
Built in2026
Property size3,287 sqft
Property typeResidential
Courtesy of Coldwell Banker Realty - Southwest Regional, Ryan M Platzke Listing Contact:

Overview

Active

Listed Oct 15, 2026

Updated 8h ago

Live above the ordinary. Discover an exceptional opportunity in one of Eden Prairie’s most exclusive and picturesque settings. Nestled among scenic bluff views, rolling landscapes, mature trees and preserved natural beauty, Marshall Farms offers a rare combination of privacy, tranquility and convenience, surrounded by the Riley Creek Conservation Area and some of the area’s most beautiful open spaces. A rare opportunity in Eden Prairie. Marshall Farms represents one of the final undeveloped areas in Eden Prairie—an extraordinary setting where nature takes center stage and the possibilities are yours to create. Imagine building your dream home amid peaceful surroundings, expansive green space and stunning natural views, while remaining close to everything that makes Eden Prairie so desirable. Prime location. Enjoy easy access to highly regarded Eden Prairie schools, Bryant Lake Regional Park, Riley Lake, Richard T. Anderson Park Preserve and an extensive network of nearby trails. Explore the beauty of the Minnesota River Valley and surrounding conservation areas, or enjoy shopping, dining and entertainment at Eden Prairie Center. With convenient access to major highways, downtown Minneapolis and MSP Airport are approximately 20 minutes away. Marshall Farms is more than a homesite—it is a rare opportunity to create a lifestyle surrounded by nature, privacy and the best of Eden Prairie. **Edelweiss Custom Home Design.

$9,980/mo

Est. mortgage payment based on a $1,500,000 home price.

All estimates are provided by Luxury Presence for informational purposes only. Actual amounts may vary.

Additional information

MLS® ID
7157522

Interior Features

Bedrooms
4
Bathrooms
3
Fireplace
Yes
Cooling
Yes
Heating
Yes
Basement
No

Other Property Details

Garage
Yes
MLS provider logo

Listings courtesy of Northstar MLS as distributed by MLS GRID

All information deemed reliable but not guaranteed and should be independently verified. All properties are subject to prior sale, change or withdrawal. Neither listing broker(s) nor Diana Johnson shall be responsible for any typographical errors, misinformation, misprints and shall be held totally harmless. Properties displayed may be listed or sold by various participants in the MLS.

Based on information submitted to the MLS GRID as of 6:56 AM UTC on 10/16/2026. All data is obtained from various sources and may not have been verified by broker or MLS GRID. Supplied Open House Information is subject to change without notice. All information should be independently reviewed and verified for accuracy. Properties may or may not be listed by the office/agent presenting the information.

©2026 Northstar MLS . All rights reserved.

DMCA Notice

Powered by Luxury Presence